Historic Building Renovation
80 White Street
Tribeca, Manhattan
Project overview
A building-wide renovation coordinated restoration of the historic exterior with new interior spaces, vertical circulation, accessibility improvements, and rooftop work.
The project joined the building’s cast-iron and brick character with the requirements of a renewed Tribeca property. Exterior restoration, windows and entrances, interior construction, stairs, an elevator, and building systems were delivered as one connected scope.
- Location
- Tribeca, Manhattan
- Property
- Historic mixed-use building
- Services
- Façade restoration
- Windows and entrances
- Interior construction
- Architectural metalwork
- Stairs and elevator
- Roofing
Project scope
Historic exterior and entrances
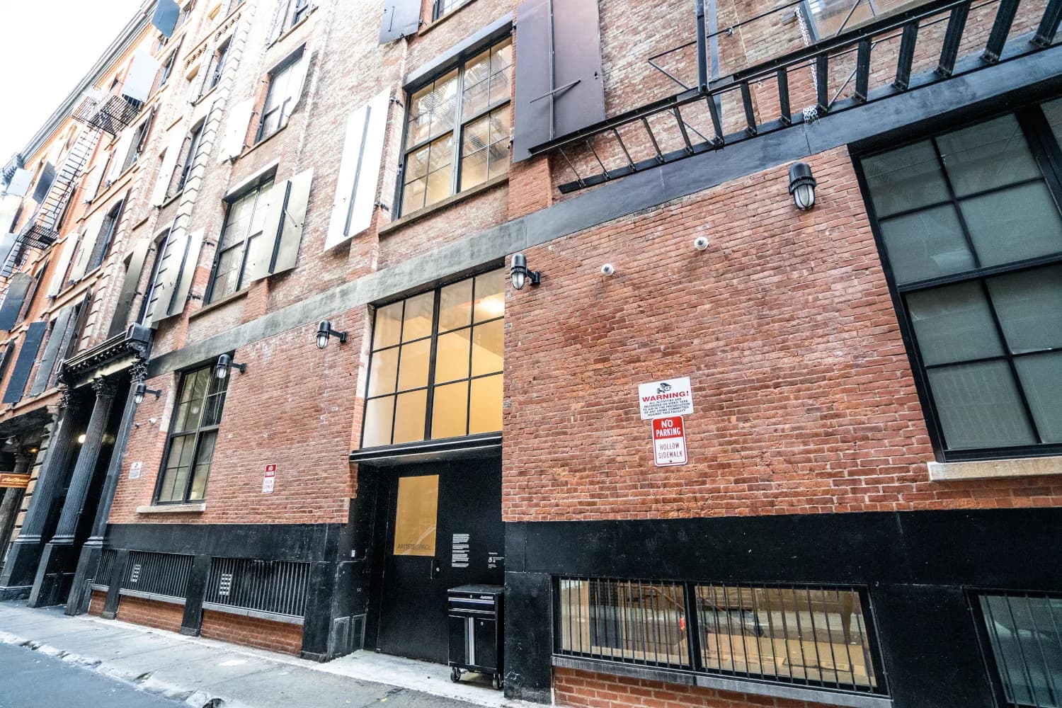
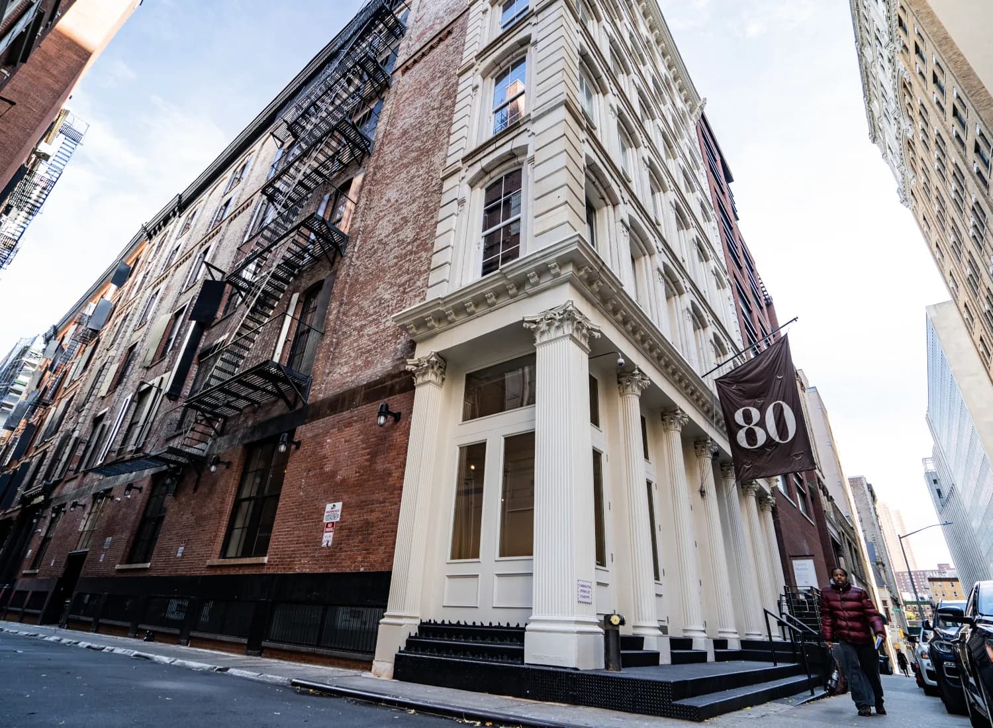
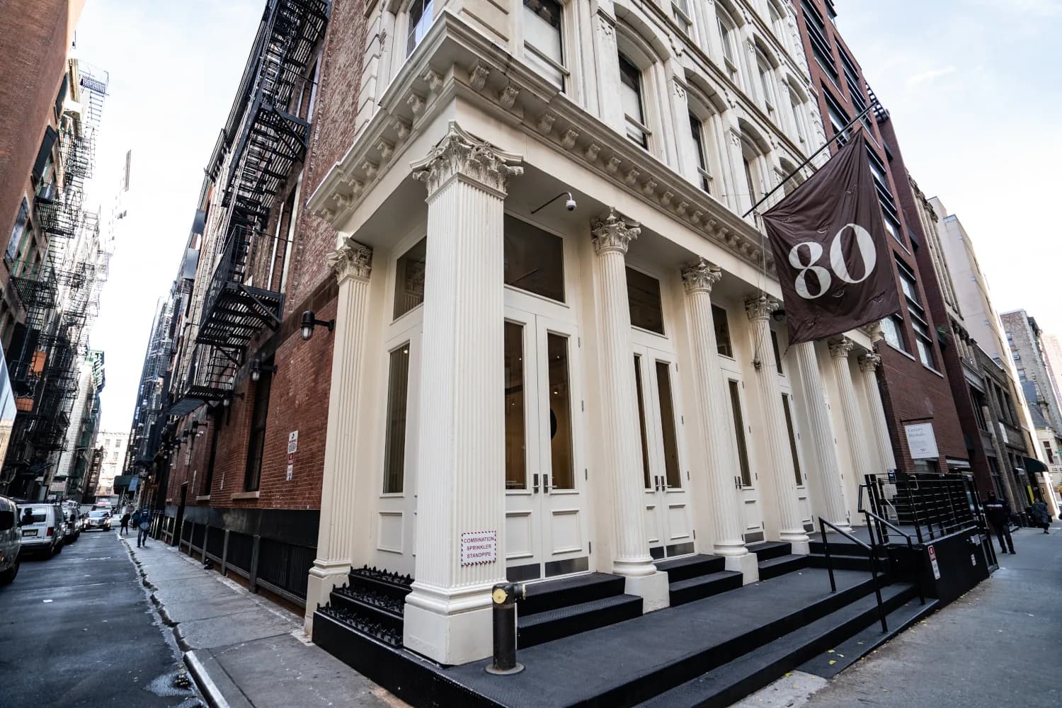
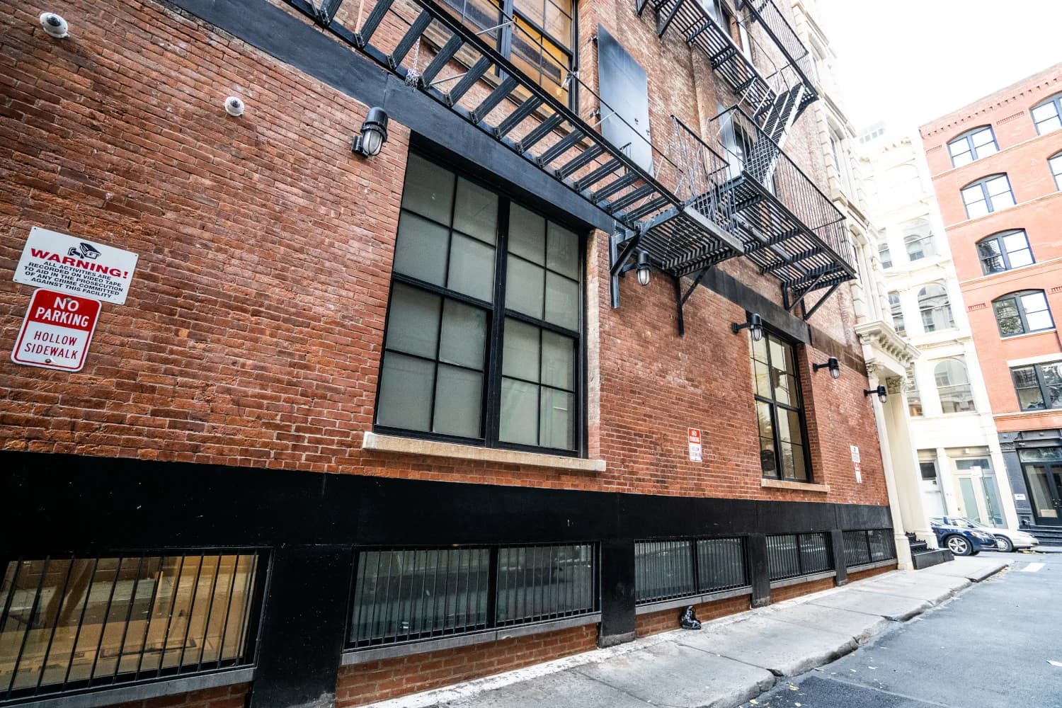
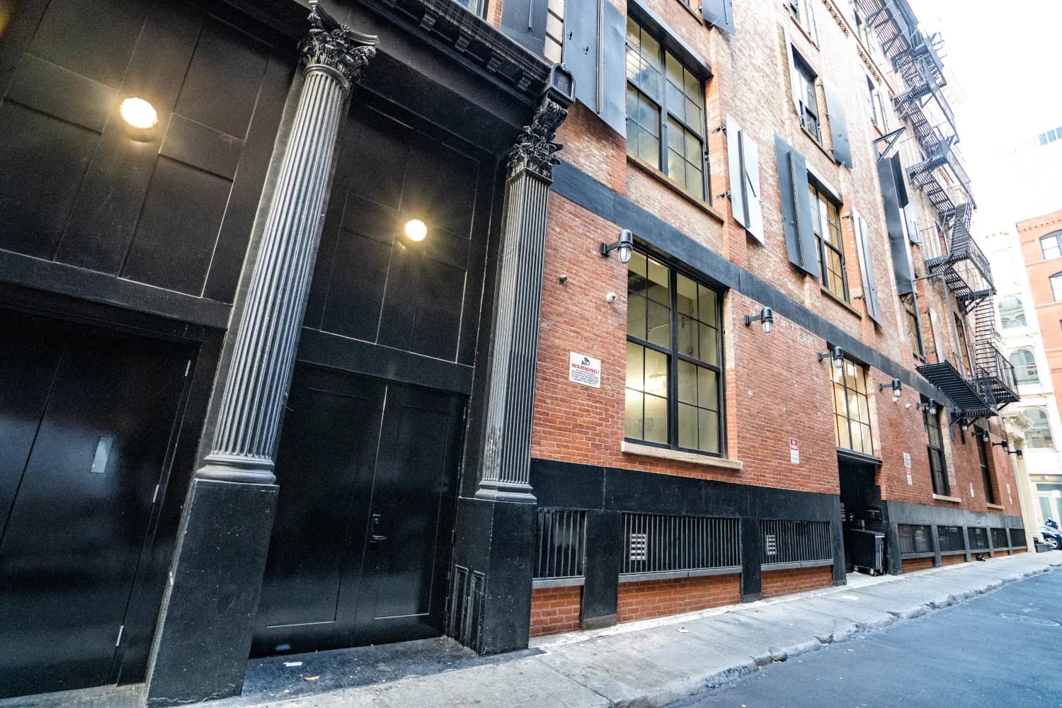
Work across the street and side elevations brought the cast-iron frontage, brick masonry, industrial windows, shutters, entrances, and exterior metalwork into a consistent whole. The completed building retains the contrast between its formal White Street façade and its utilitarian side elevation.
Project scope
Interior spaces and retained details
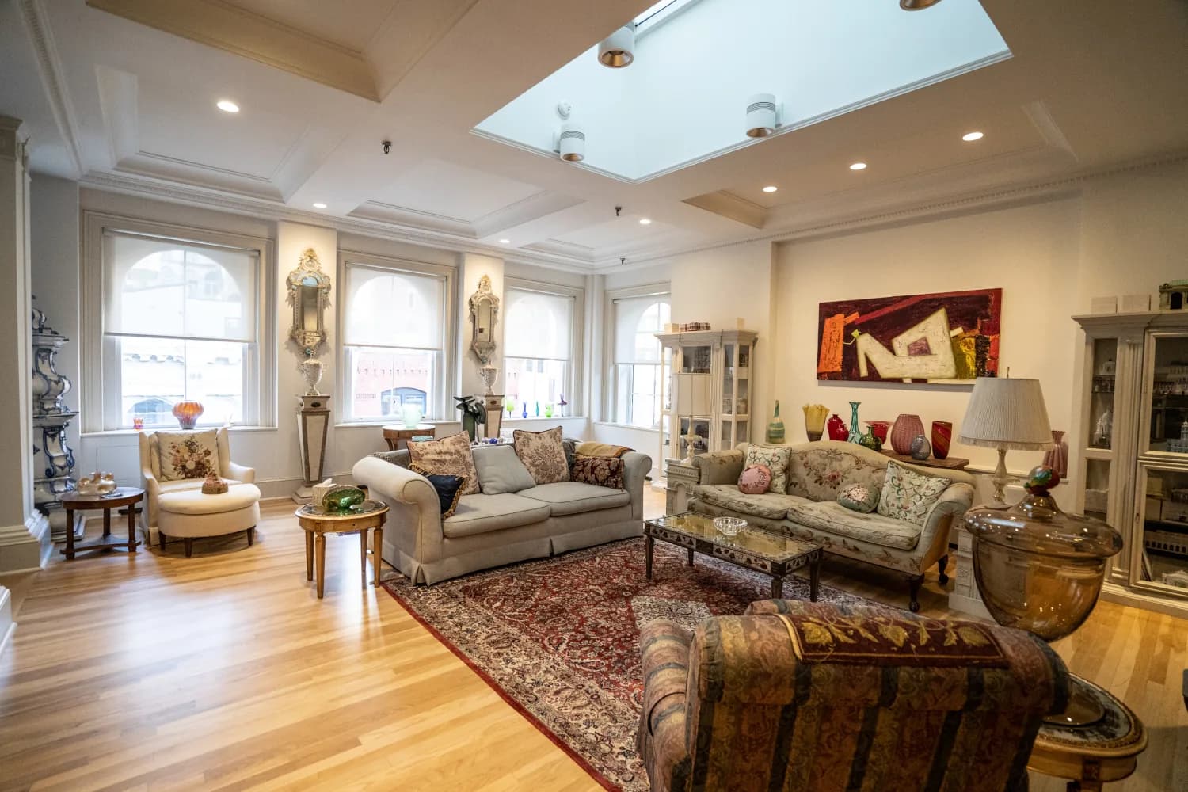
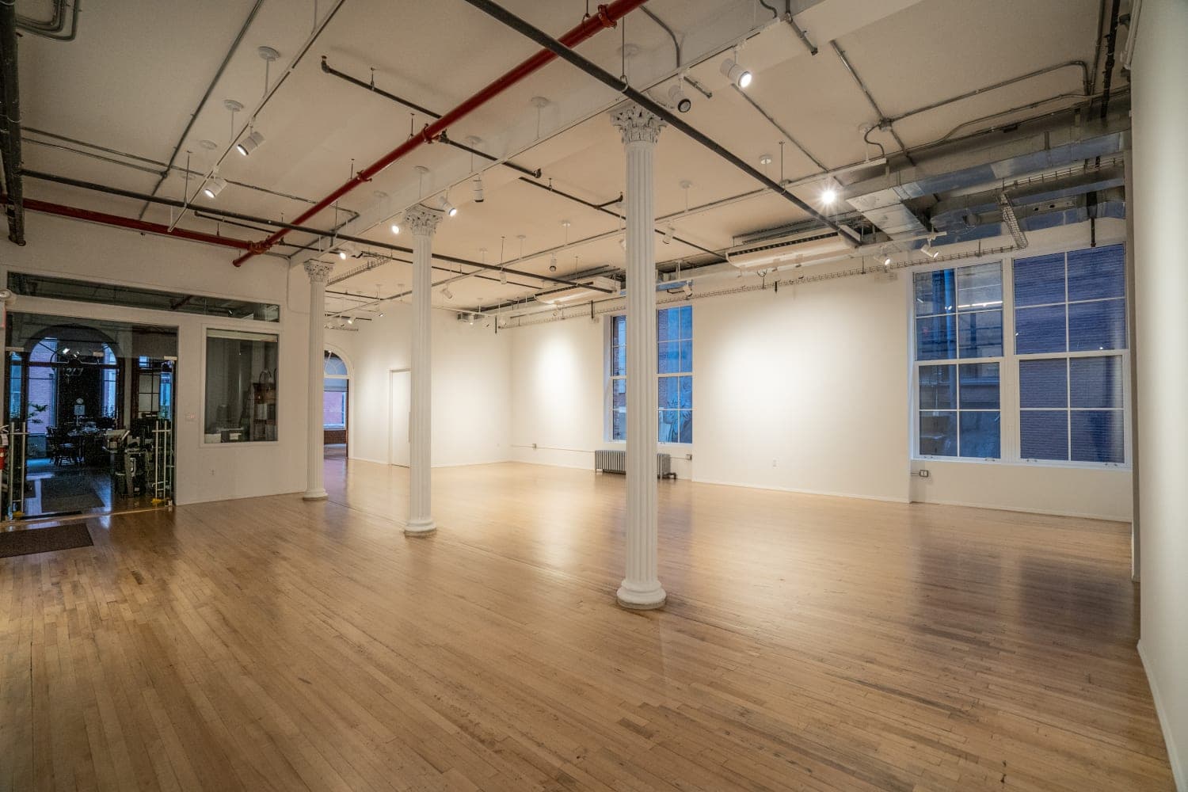
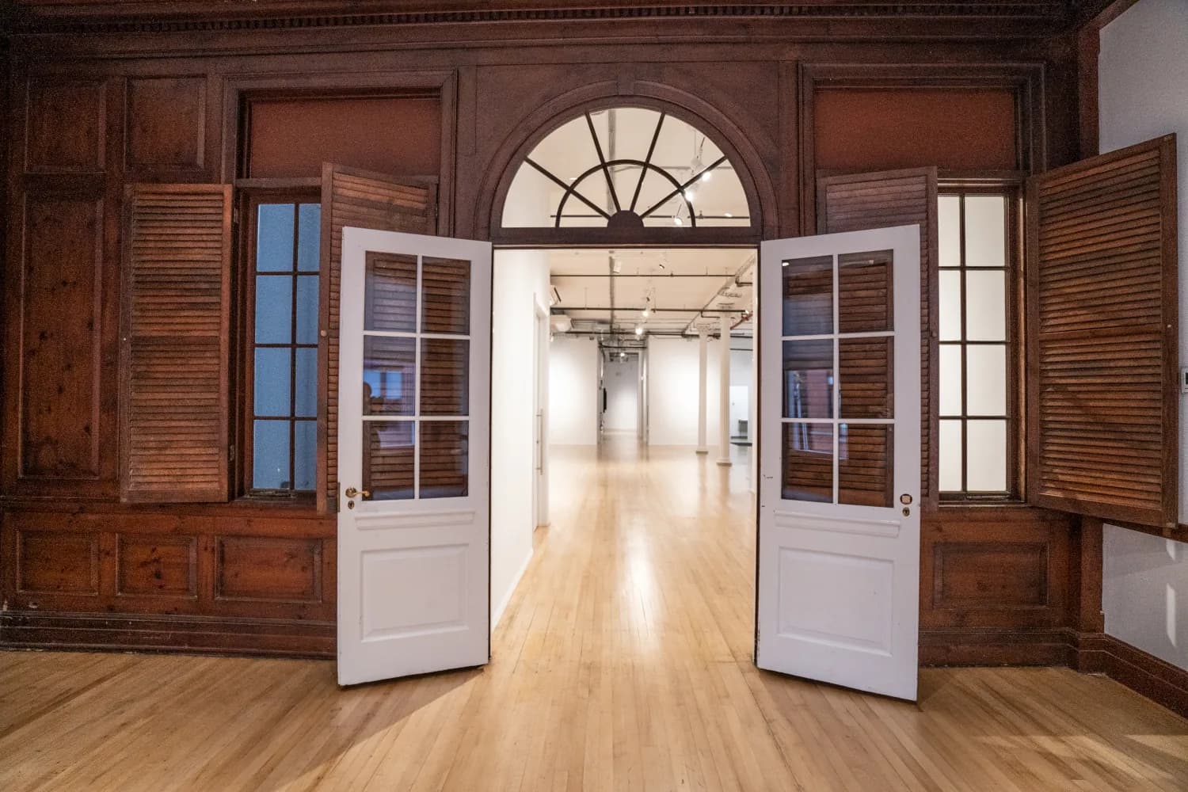
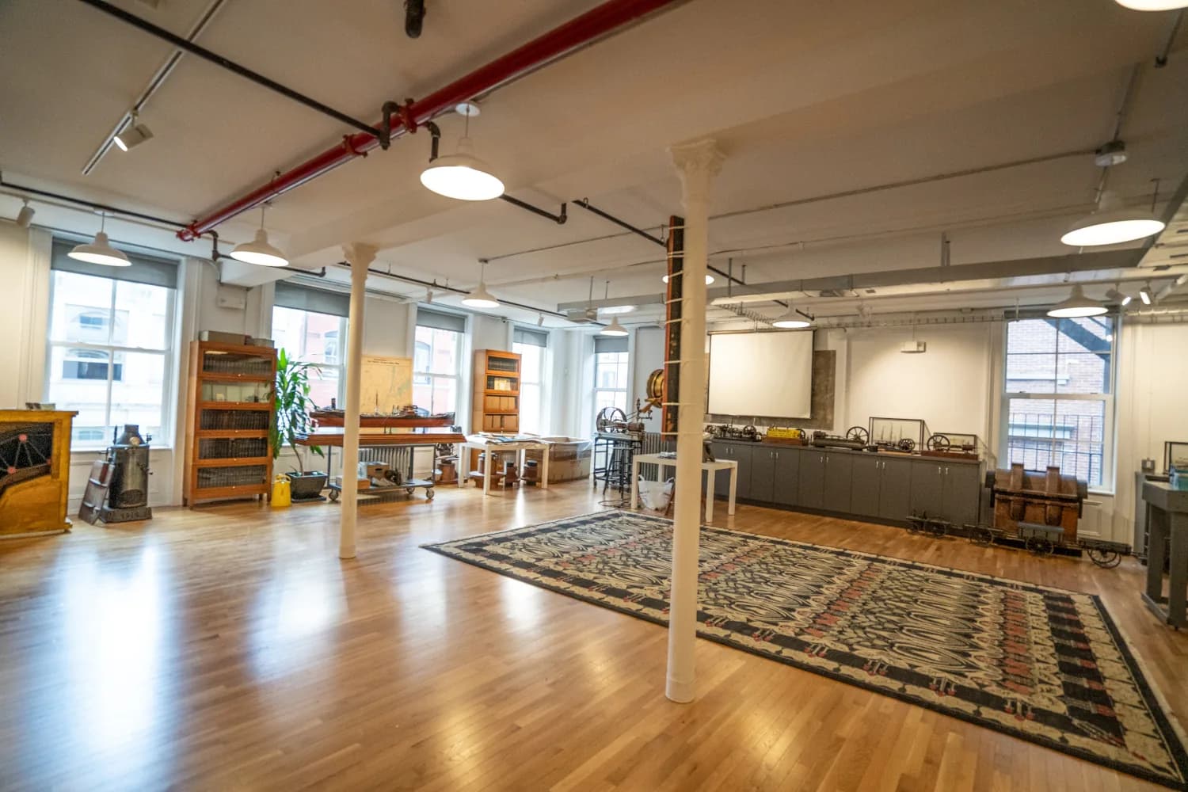
New partitions, finishes, lighting, and building services were coordinated around the proportions and material character of the existing interiors. Refinished wood floors, slender columns, large windows, and retained woodwork continue to define the completed spaces.
Project scope
Circulation and building systems
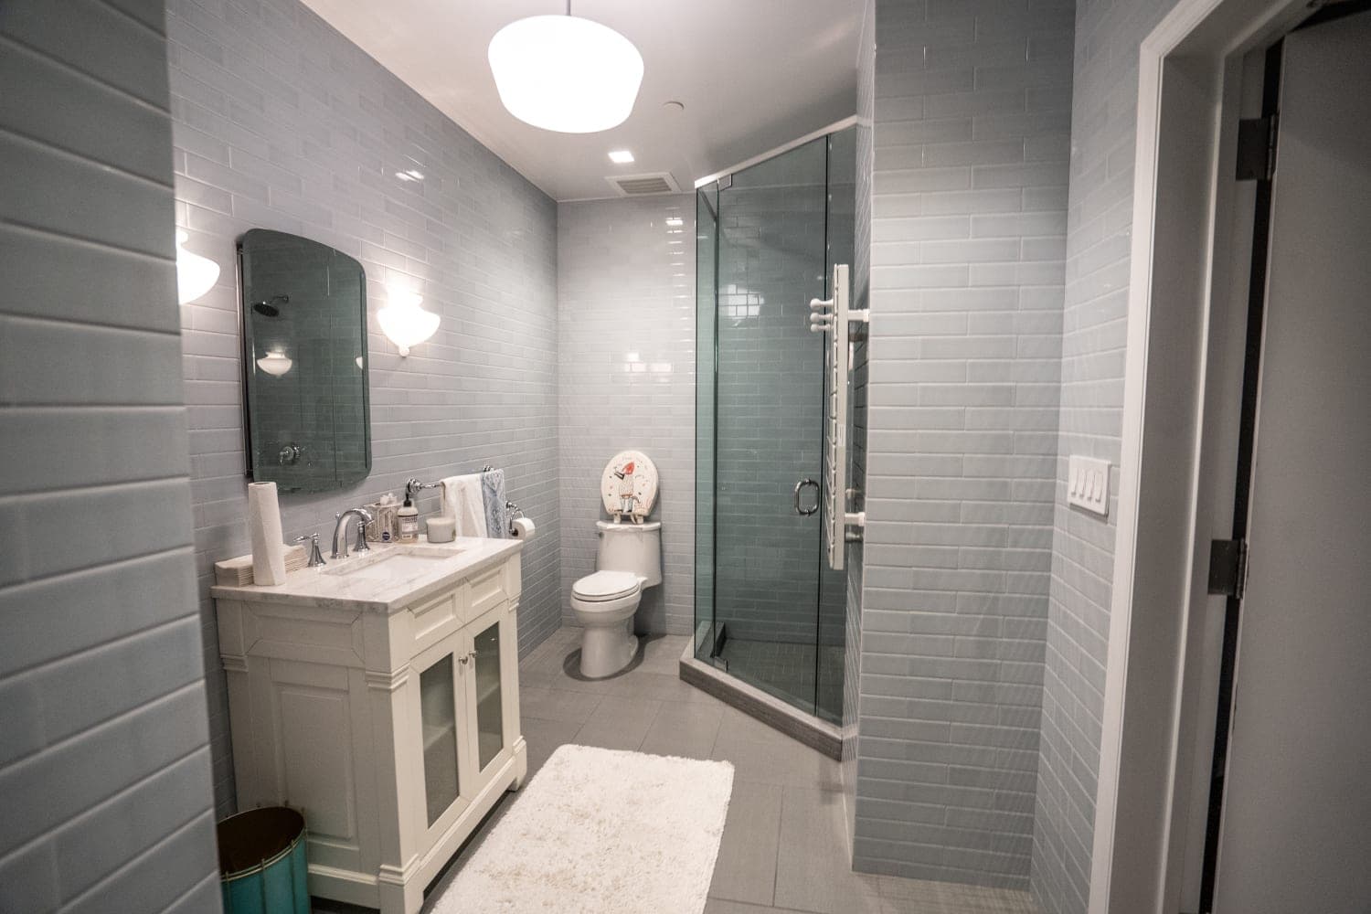
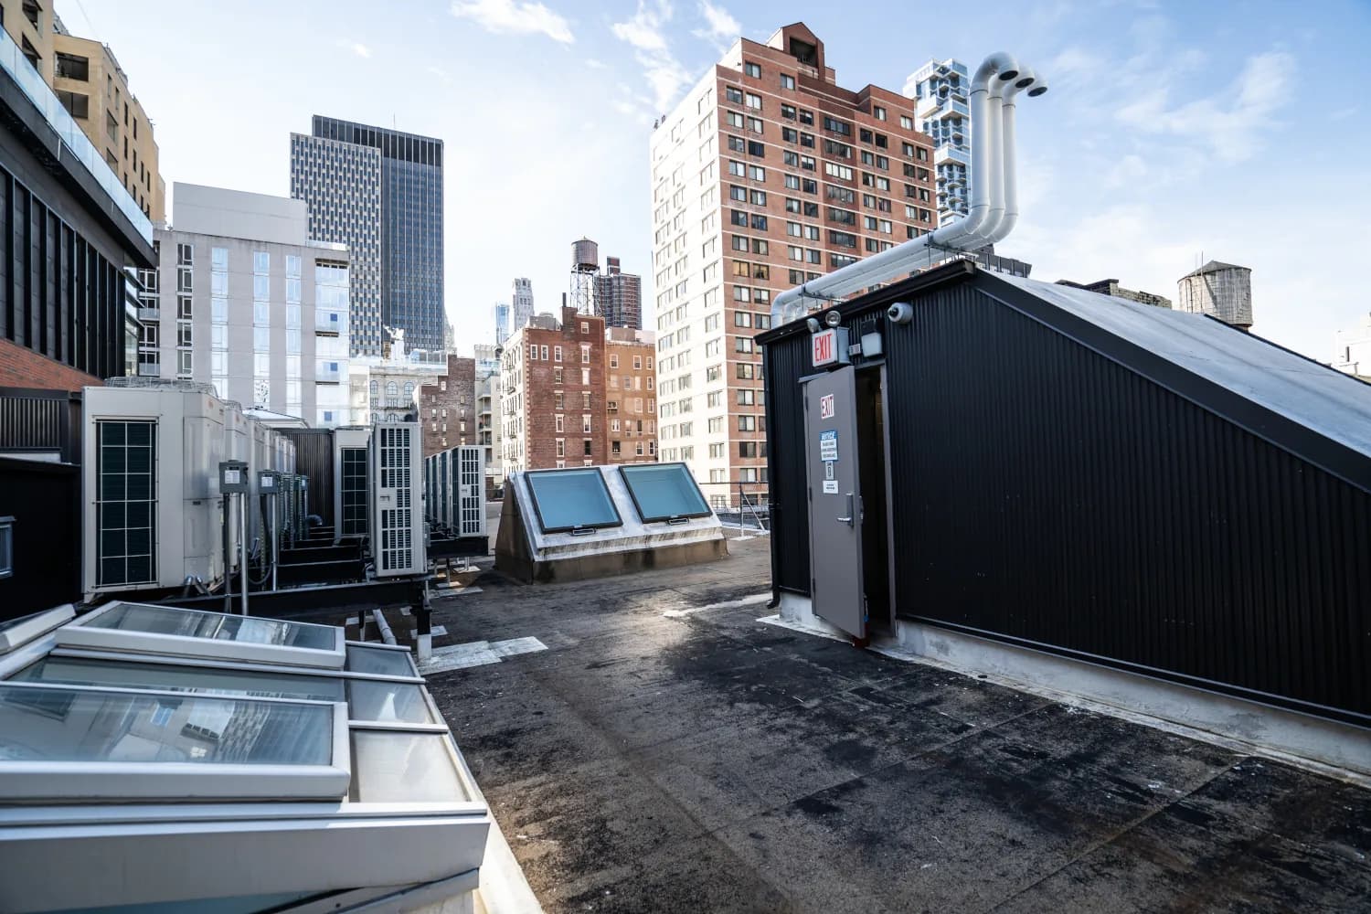
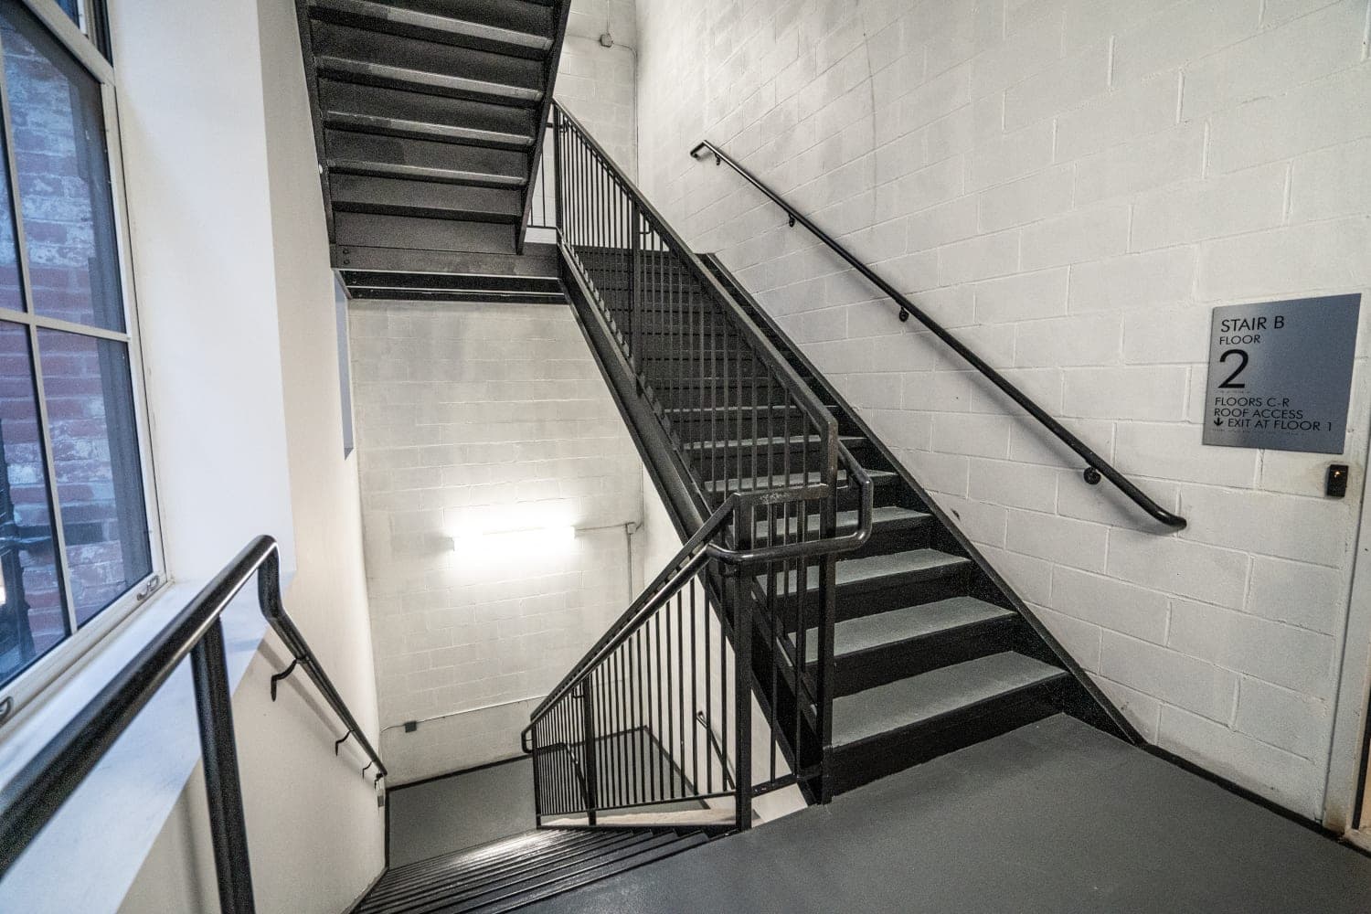

The broader renovation extended beyond visible finishes. New stairs, an elevator, accessible facilities, rooftop enclosures, and mechanical equipment were integrated across the building so that circulation and services work with the restored architecture.
Additional perspectives
Project gallery