Rooftop Amenity Renovation
240 East 86th Street
Upper East Side, Manhattan
Project overview
A coordinated rooftop renovation transformed the amenity level at The Ventura through new waterproofing, pavers, glass railings, custom Ipe and metalwork, integrated planting, seating, storage, and outdoor kitchens.
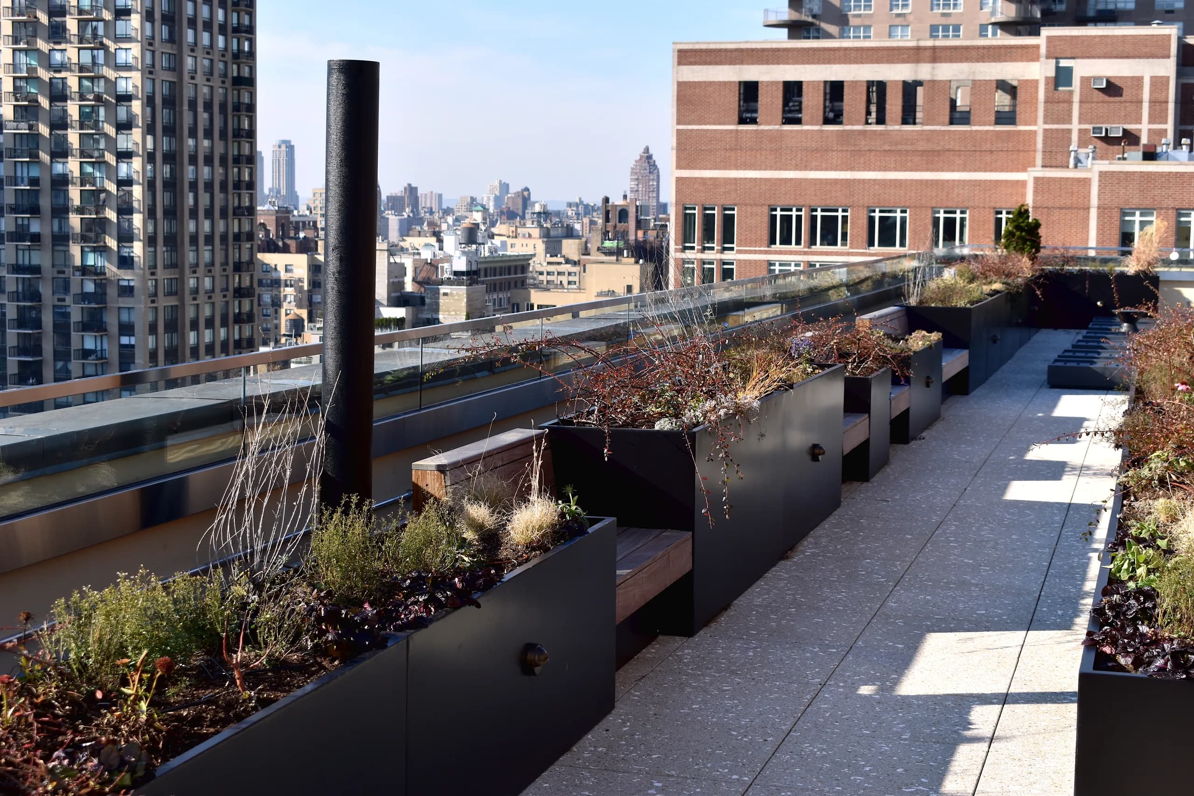
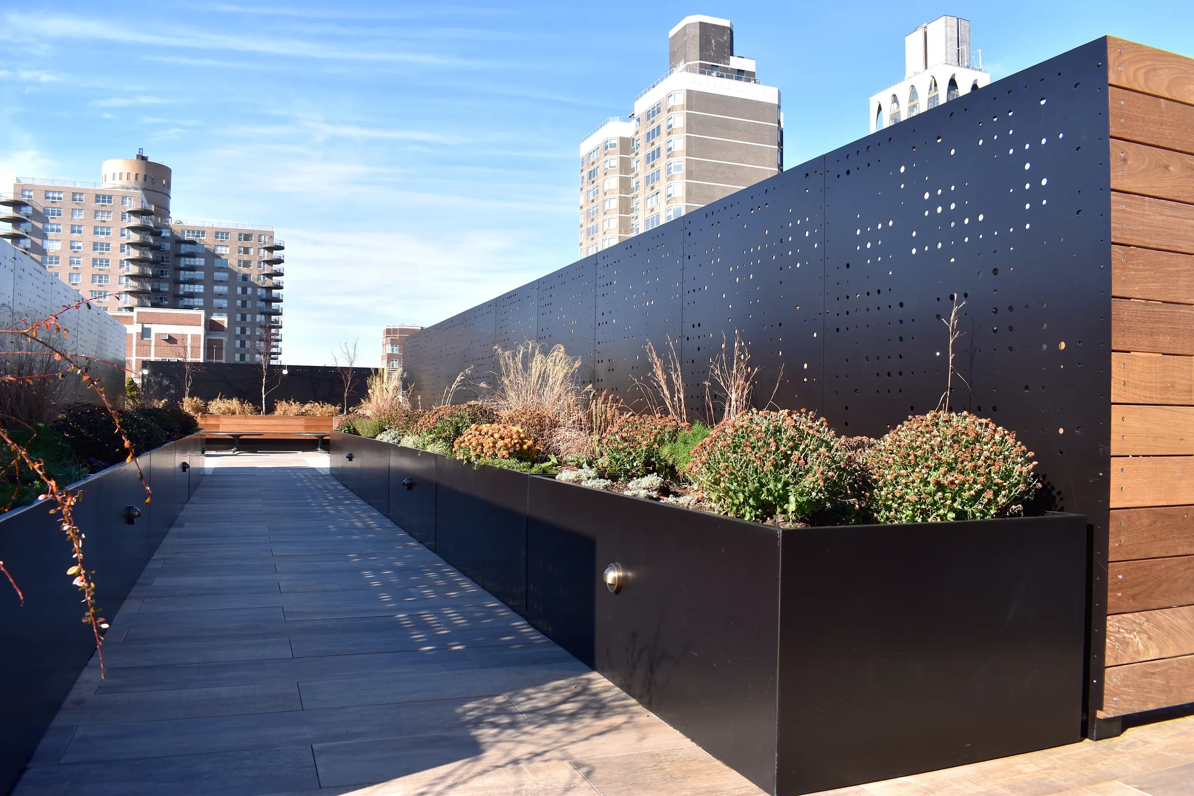
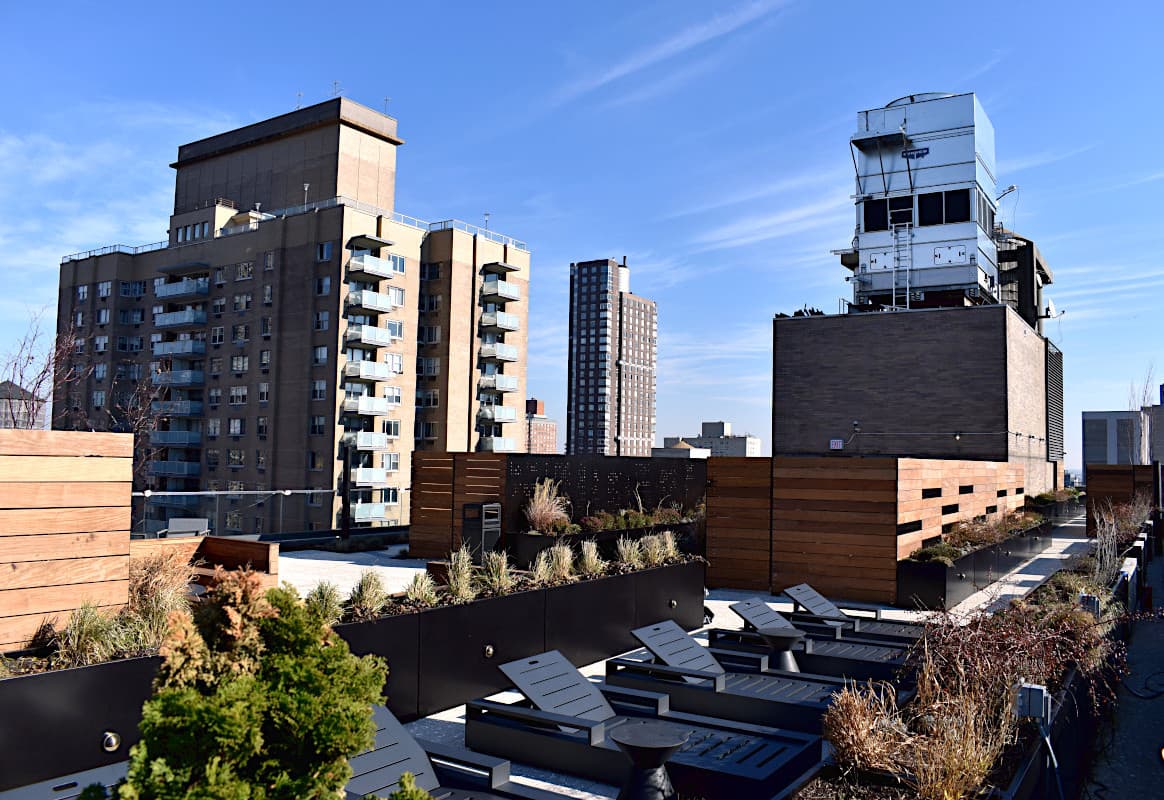
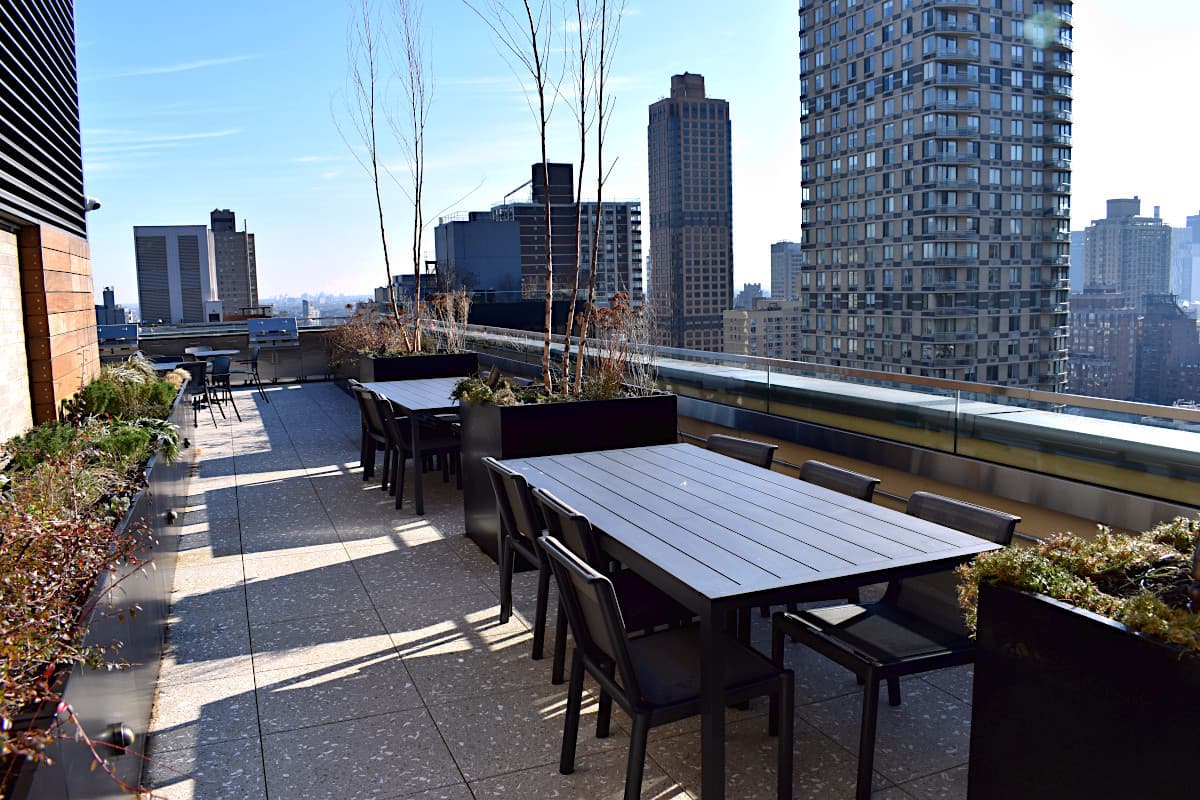
The project organizes a large roof into a sequence of planted walks, dining areas, lounges, and more private seating zones. A consistent palette of warm wood, dark metal, glass, and light pavers connects the many custom elements while preserving open views across the Upper East Side.
- Location
- Upper East Side, Manhattan
- Property
- Residential high-rise · The Ventura
- Services
- Roof membrane replacement
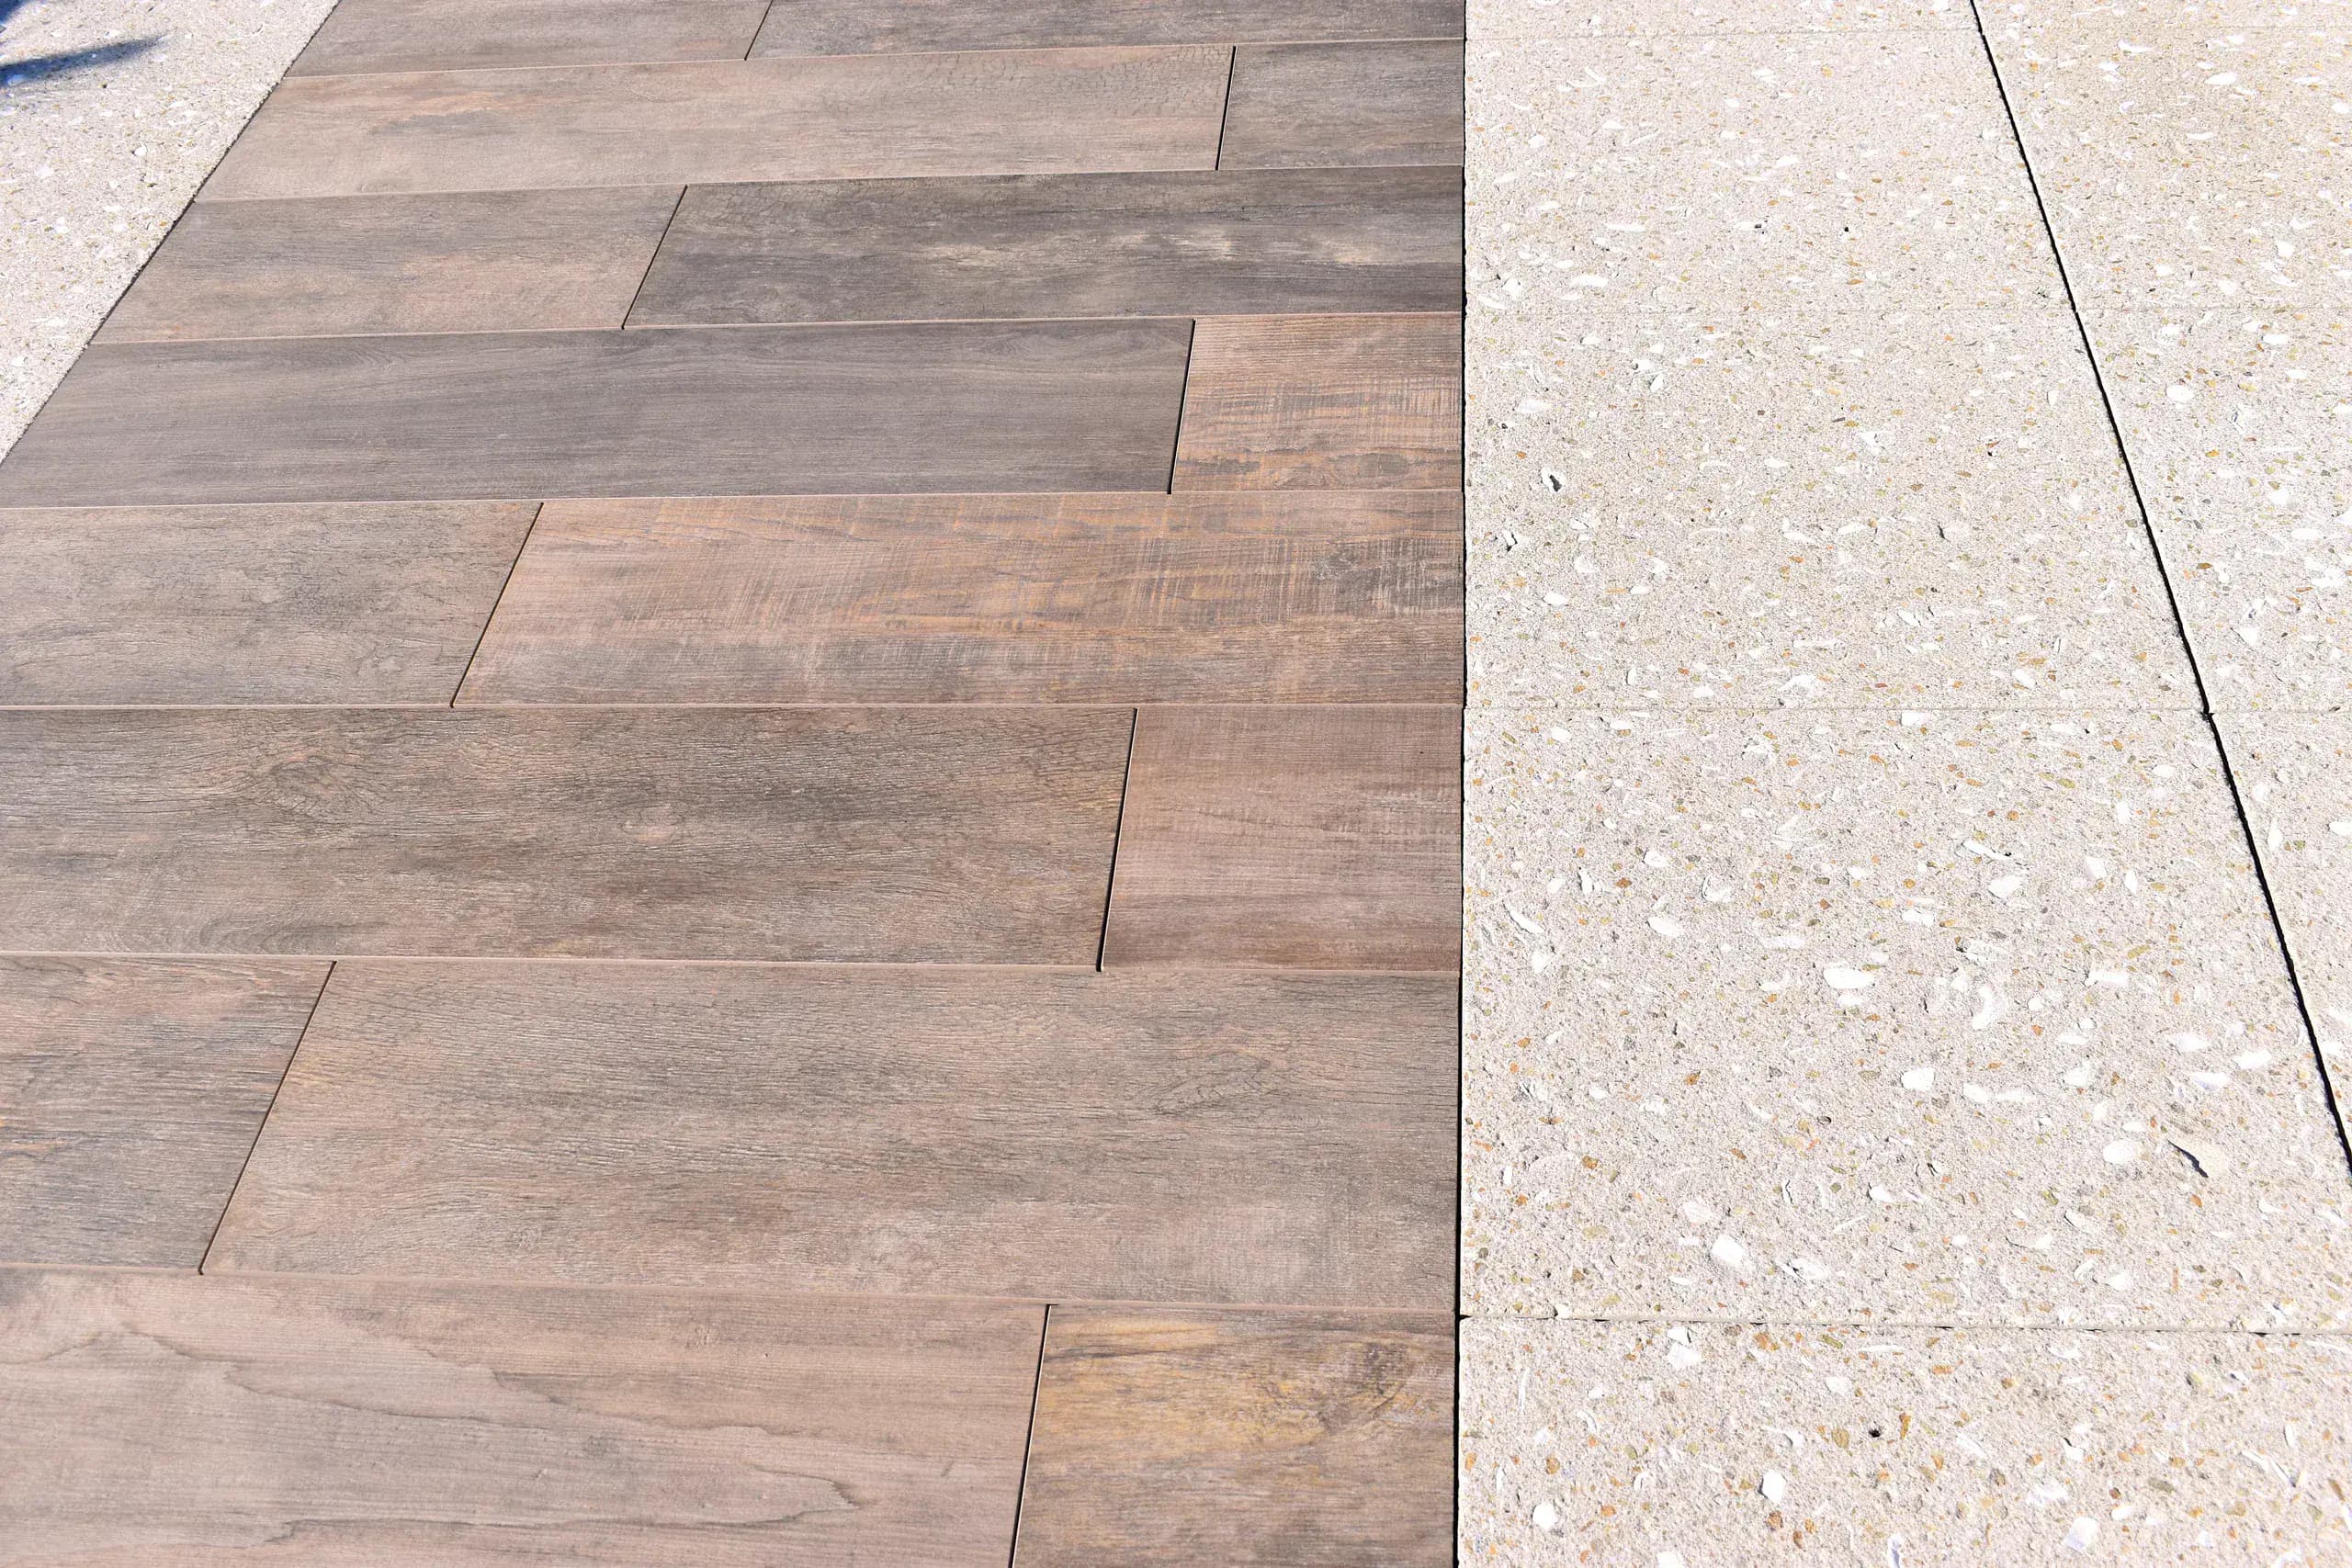
- Paver installation
- Glass and metal railings
- Custom Ipe construction
- Metal planters and screens
- Benches and storage
- Outdoor kitchens
- Integrated lighting
Project scope
One roof, organized as a sequence
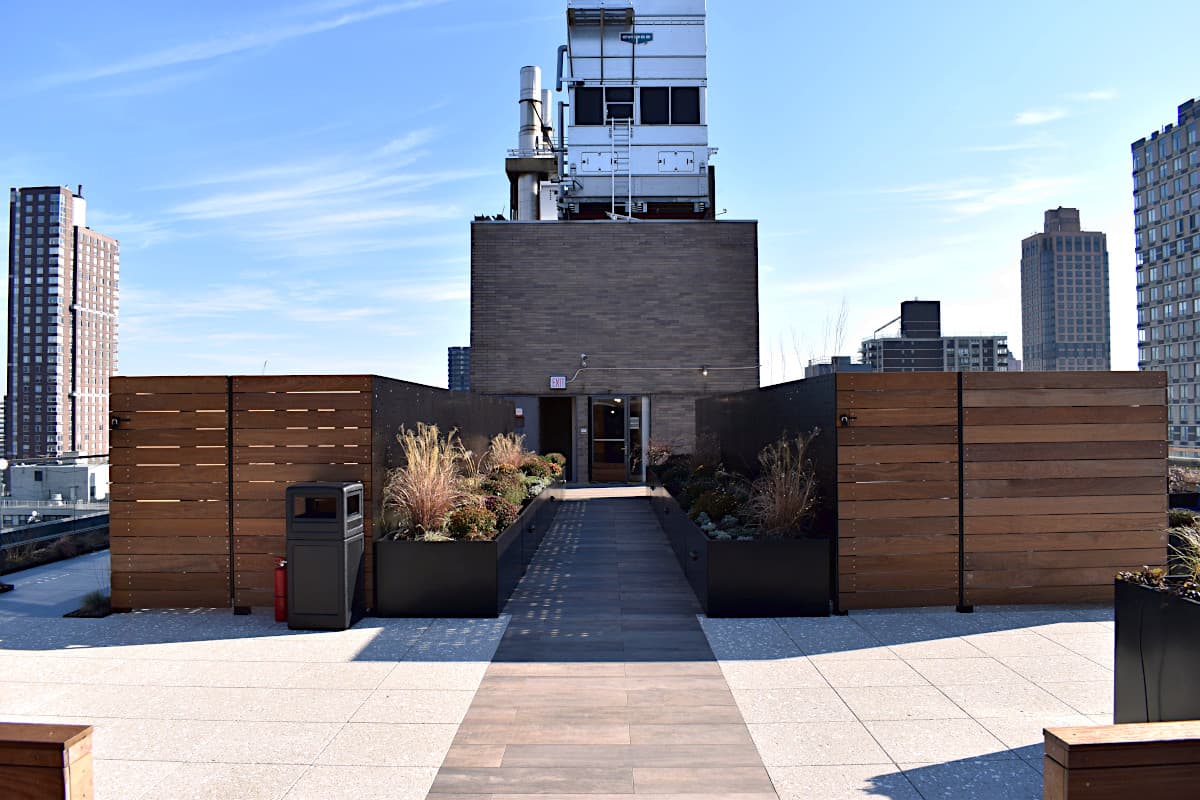
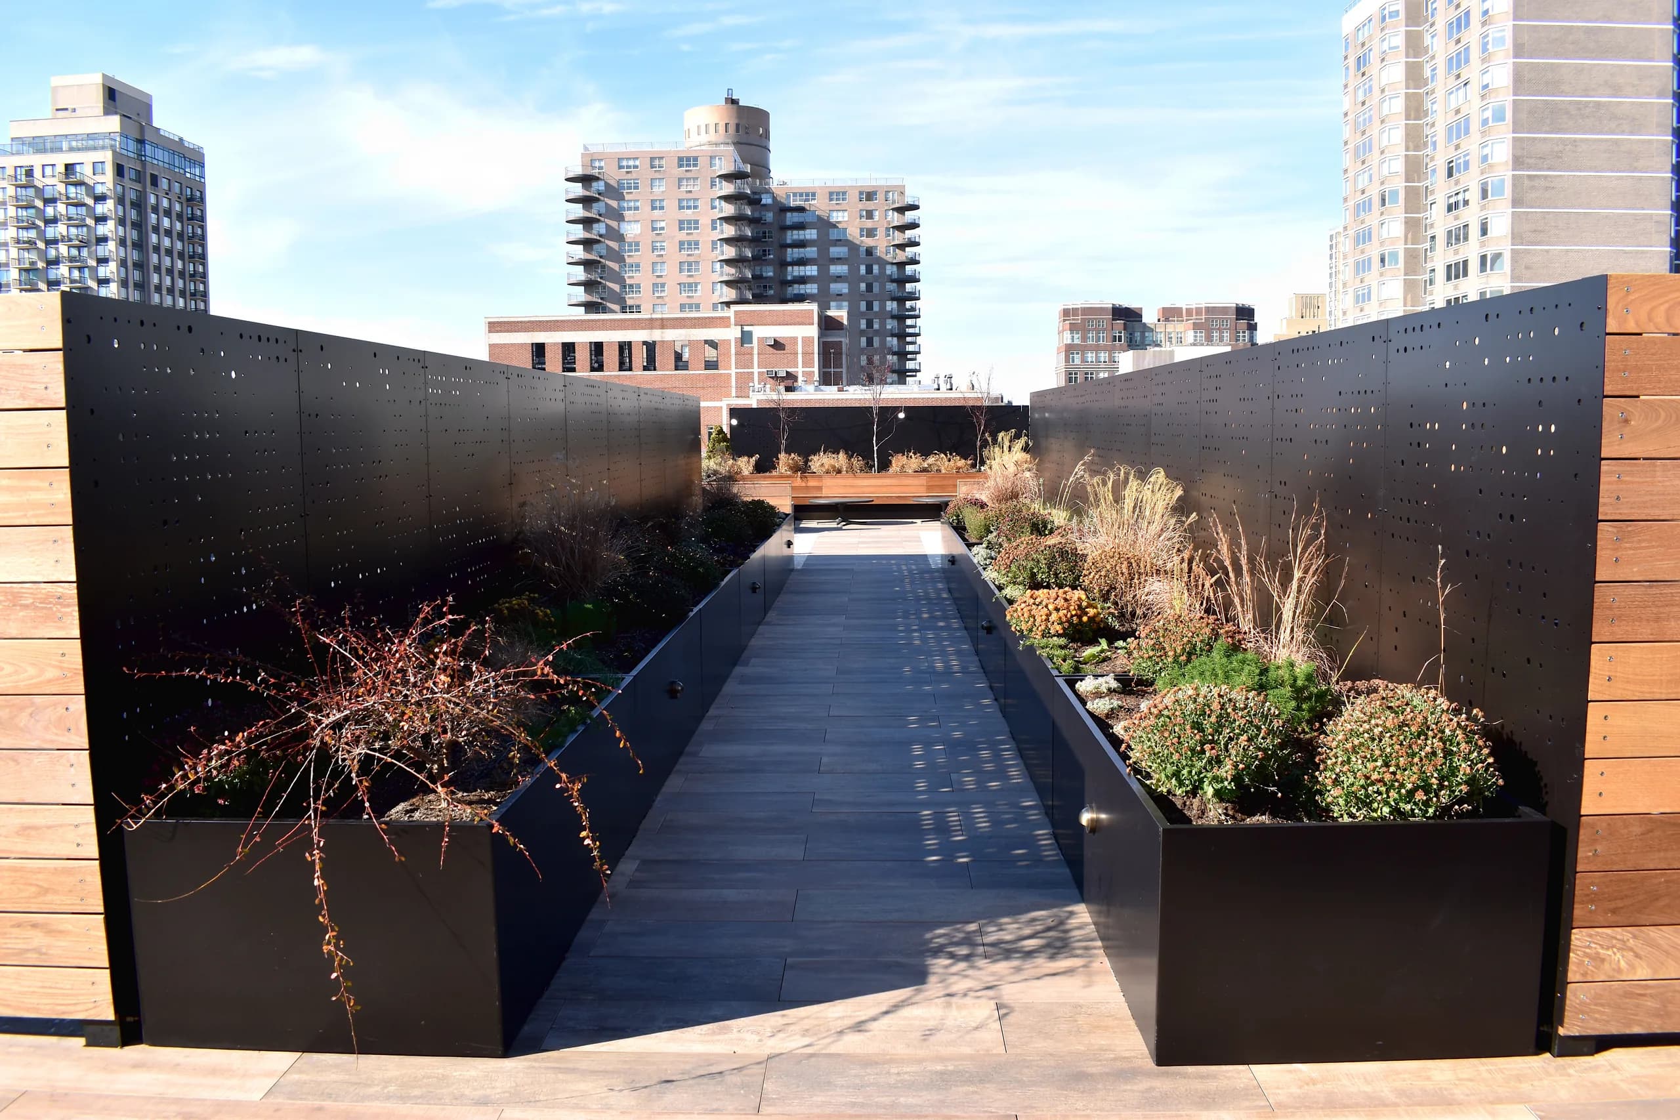
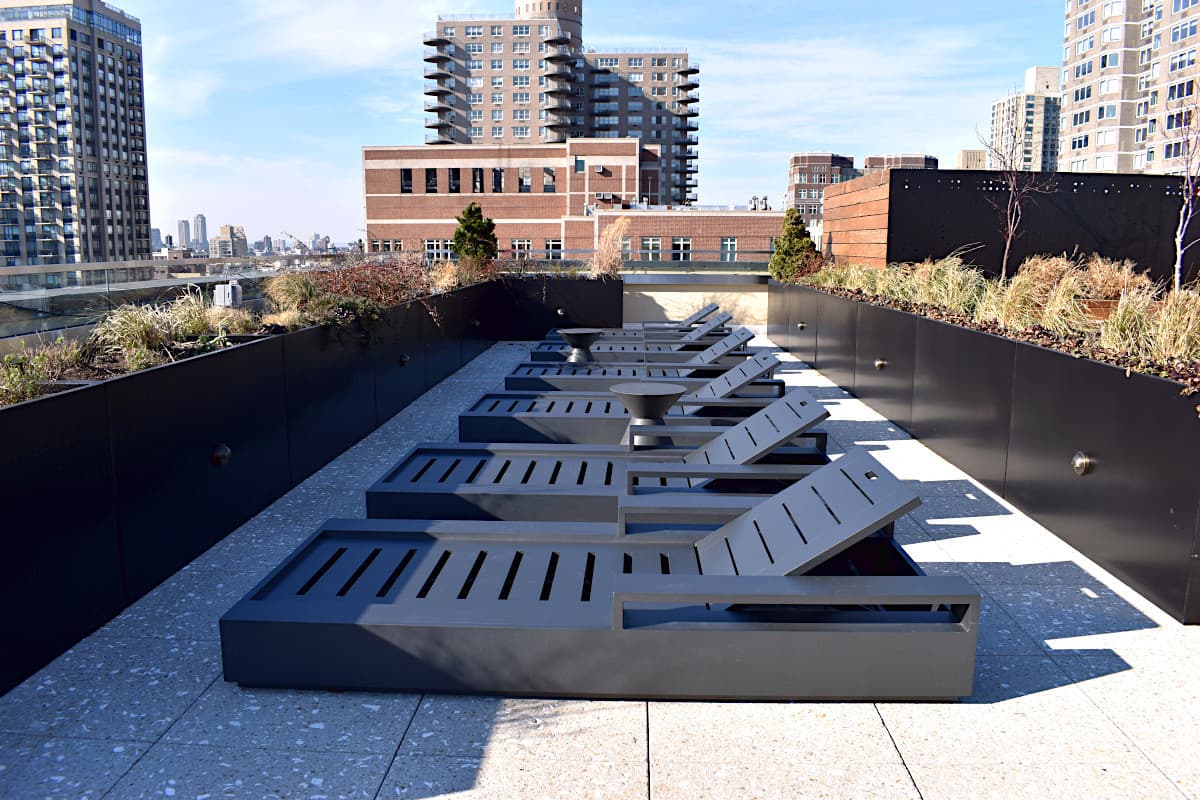
New membrane and paver systems establish the working surface beneath a series of connected amenity zones. Planted corridors, open seating areas, and protected lounges create separation without closing off the skyline or making the roof feel fragmented.
Project scope
Ipe, metalwork, and integrated storage
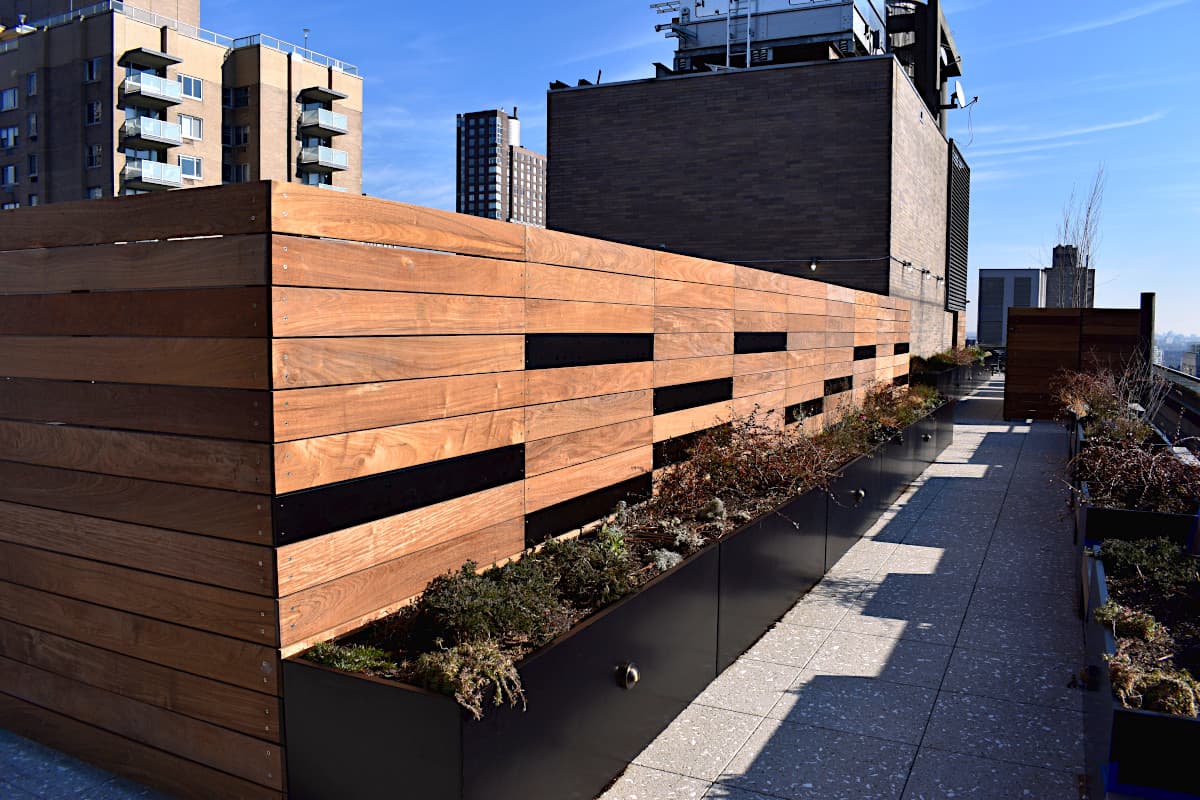
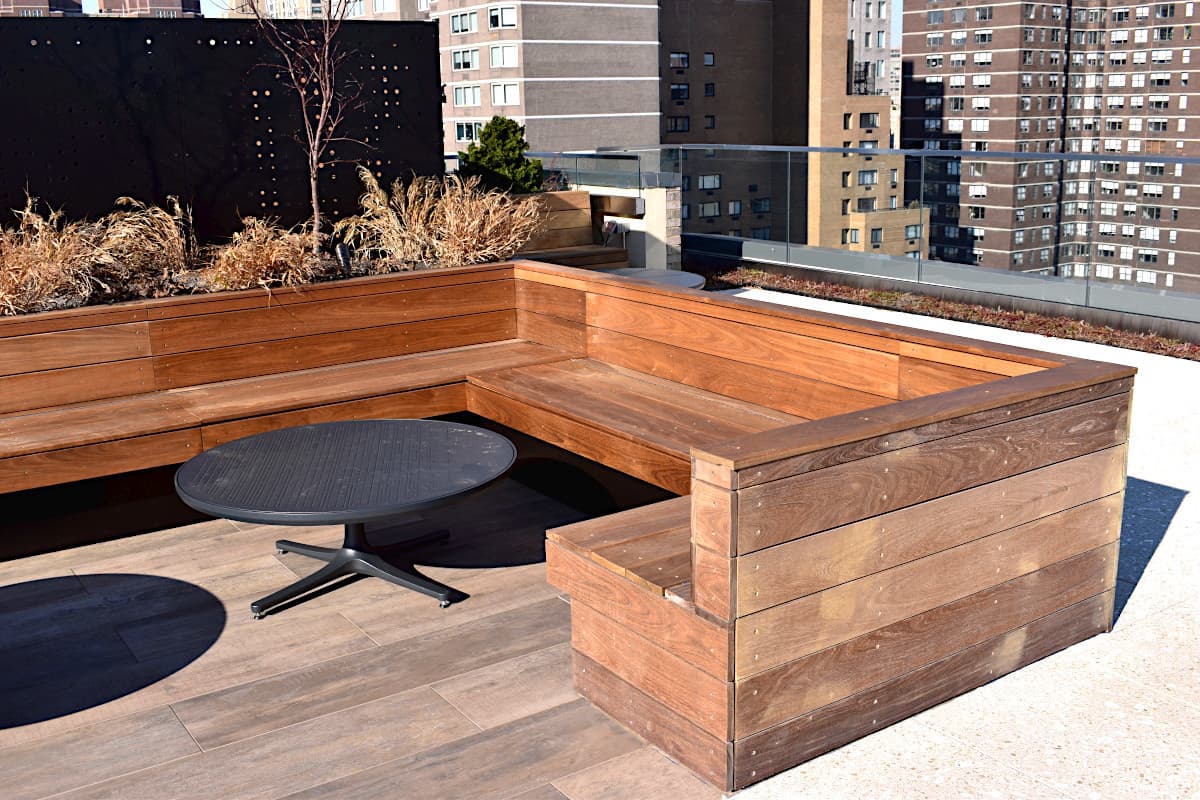
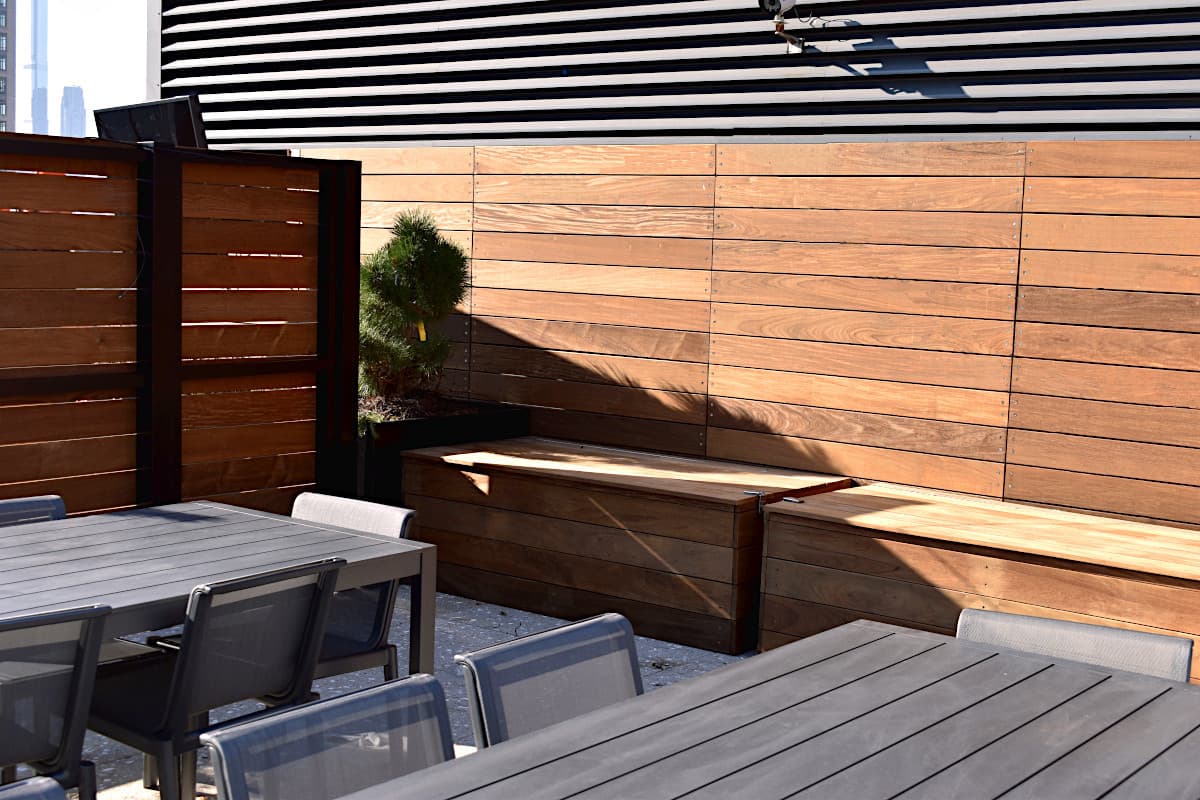
Custom Ipe panels and gates wrap rooftop structures and define smaller rooms within the larger terrace. Benches, storage compartments, planters, and perforated metal screens are built into the same modular language, allowing practical elements to contribute to the overall composition.
Project scope
Railings, dining, and amenity details
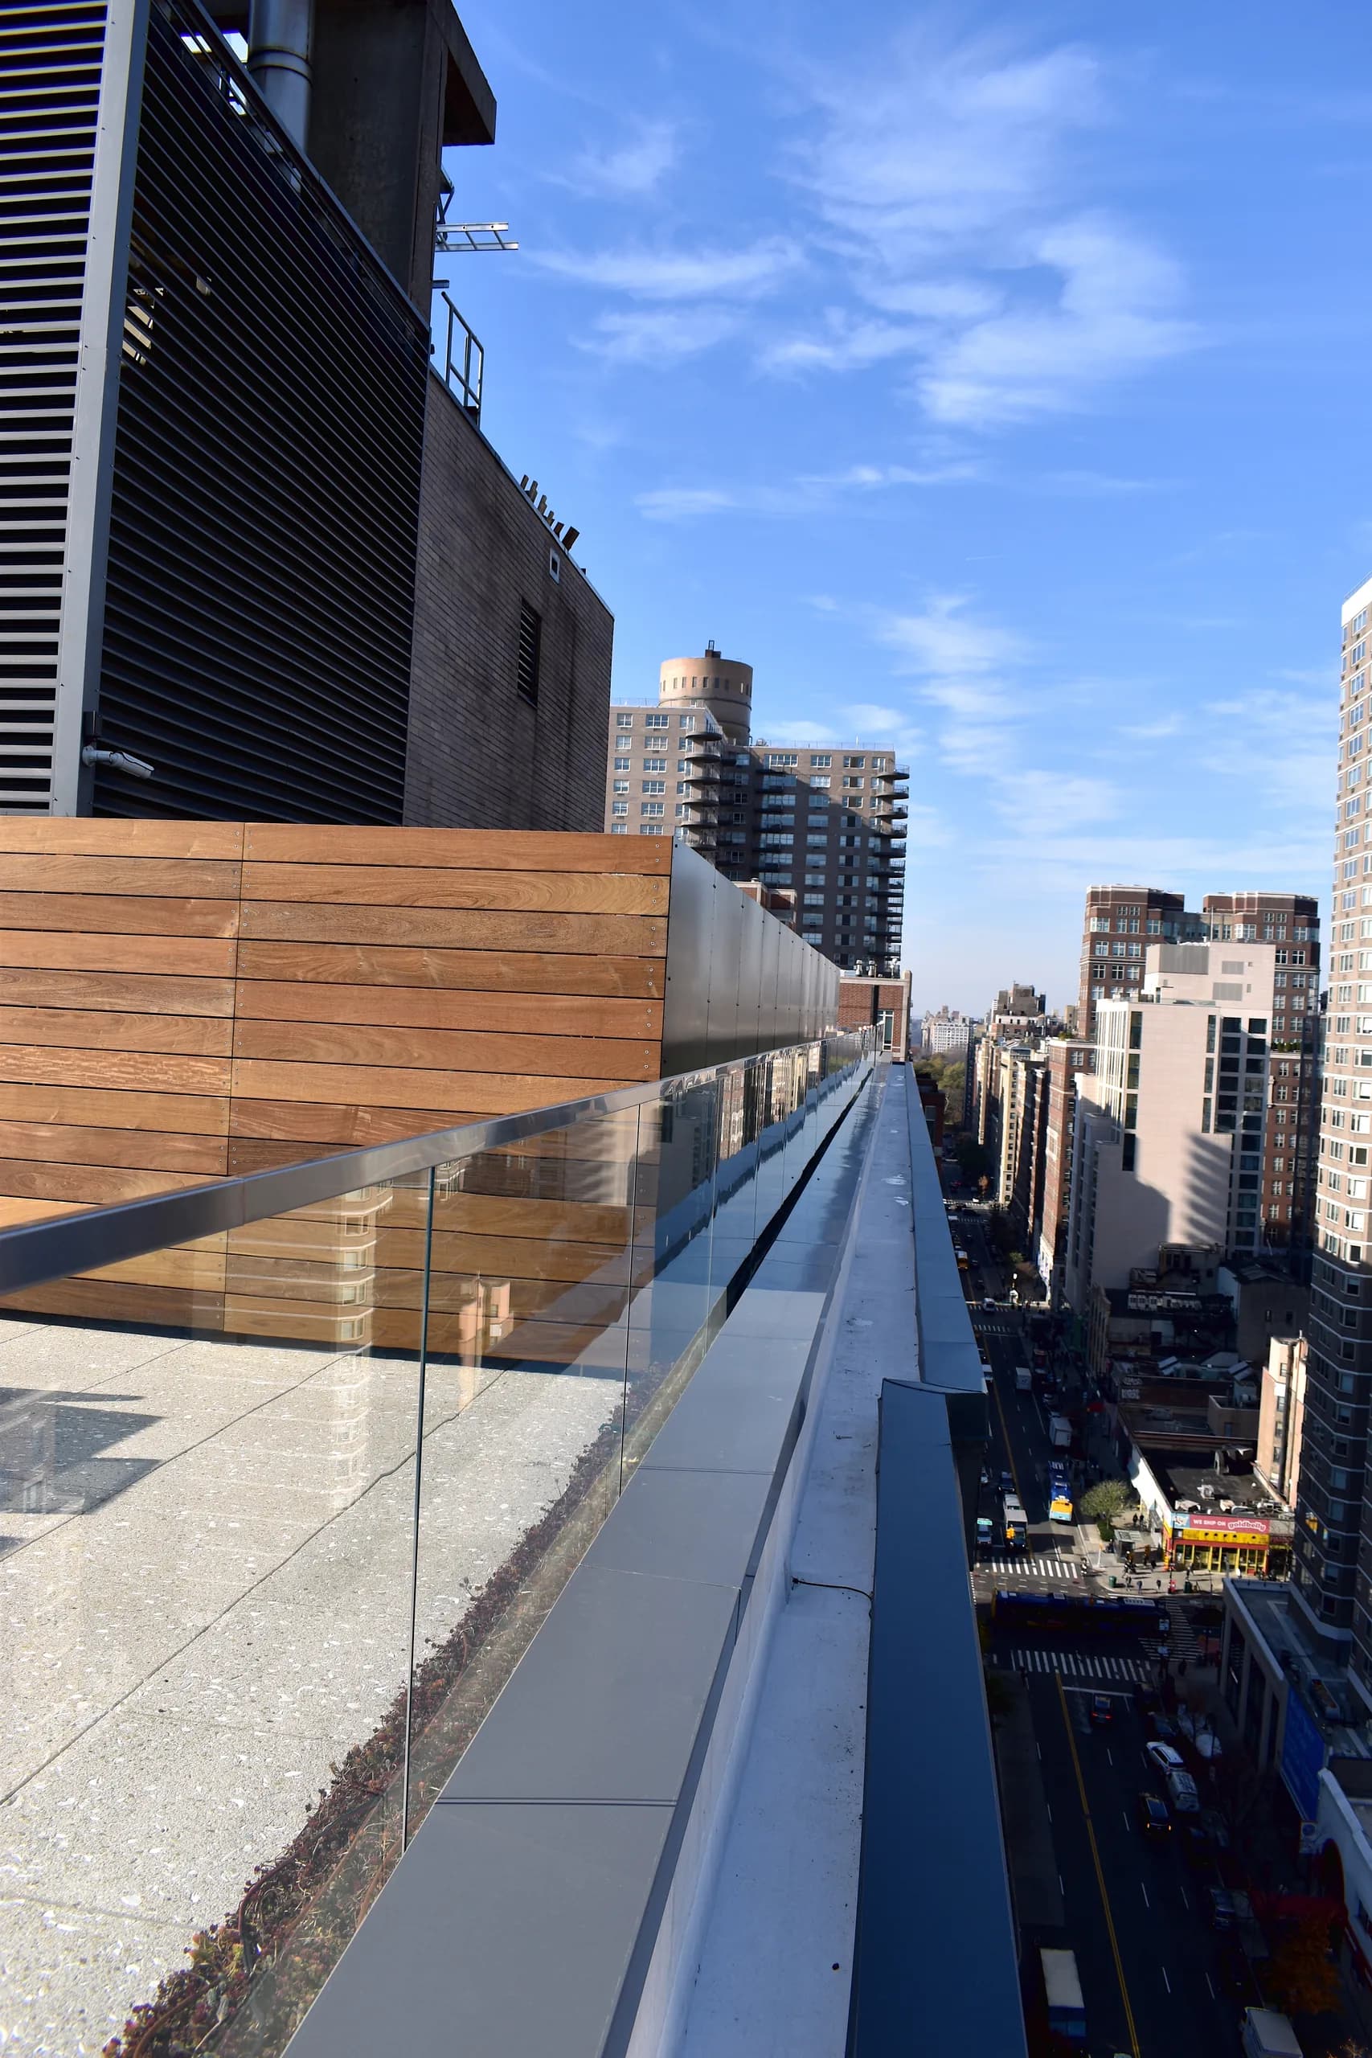
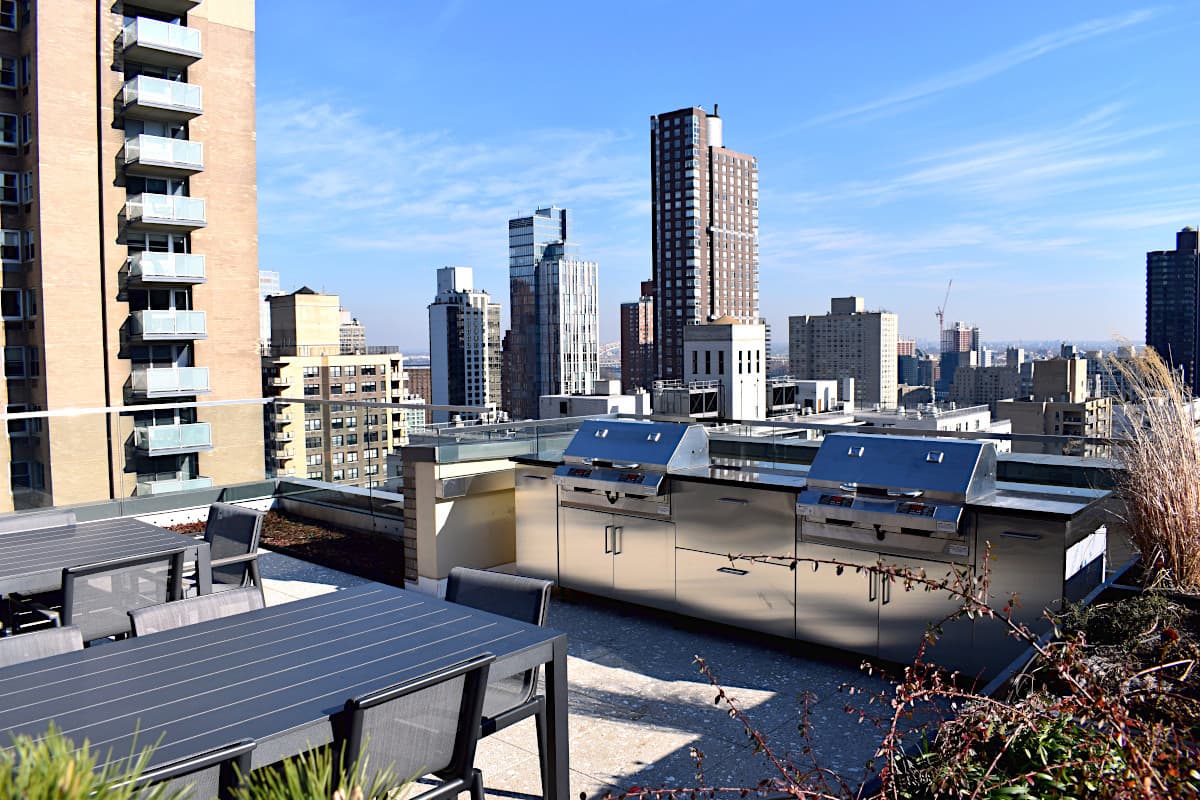
Glass guards maintain long views while stainless-steel outdoor kitchens, dining areas, lighting, and planted edges support day-to-day use. These elements were coordinated with roof edges, drainage, waterproofing, and circulation rather than added as isolated fixtures.
Additional perspectives
Project gallery